Architectural Design
Welcome to ADM Studio - Expert architecture and design studio
At ADM Studio, we specialise in architectural design for a wide range of projects, including commercial and residential properties. With our extensive experience, we have the expertise to handle every element of design, no matter the size or complexity of the project.
Our Unique Approach
Designing or modifying a home requires meticulous planning, budgeting, and thoughtful consideration. We pride ourselves on our ability to transform your visions into reality through our architectural design and construction services.
When working with us, we prioritise a collaborative approach, working closely with you to establish a project brief that aligns with your goals and aspirations. We take an innovative and creative approach to maximise the potential of your space, optimising natural light, views, and overall aesthetics. Moreover, we are committed to ensuring your home is energy efficient, mindful of sustainable design principles.
Your Vision, Our Expertise
Professional Project Management
Our Design Expertise
ADM Studio excels in architectural design, where we leverage our expertise to create exceptional spaces. Throughout the design process, we can also incorporate room layouts to showcase furniture placement, ensuring a comprehensive understanding of the final design.
Our Design Process
Once you appoint ADM Studio and the measured building survey is completed, we initiate the design process. Our first step is to produce the existing floor plans and elevations based on the survey information. These initial designs are then shared with you, allowing for input and adjustments.
The draft design stage follows, building upon the initial consultation and incorporating your requirements. This phase involves a collaborative exchange, going back and forth until you are satisfied with the proposed design. We value your feedback and aim to create a design that exceeds your expectations.
Once the proposal is confirmed, we proceed to develop the final layouts. These comprehensive plans are prepared for the application submission, including design and access statements, site plans, and block and location plans. While the standard requirements may vary depending on the property’s size and location, we cater to specific site or property needs, such as householder applications, full applications, or listed building consent applications.

Internal Alterations
Expert Internal Alterations for Enhanced Living Spaces
At ADM Studio, we specialise in transforming your home’s interior through carefully planned internal alterations that maximise space, improve functionality, and enhance your quality of life. Our internal alterations services encompass everything from creating additional bedrooms to reconfiguring layouts for modern living.
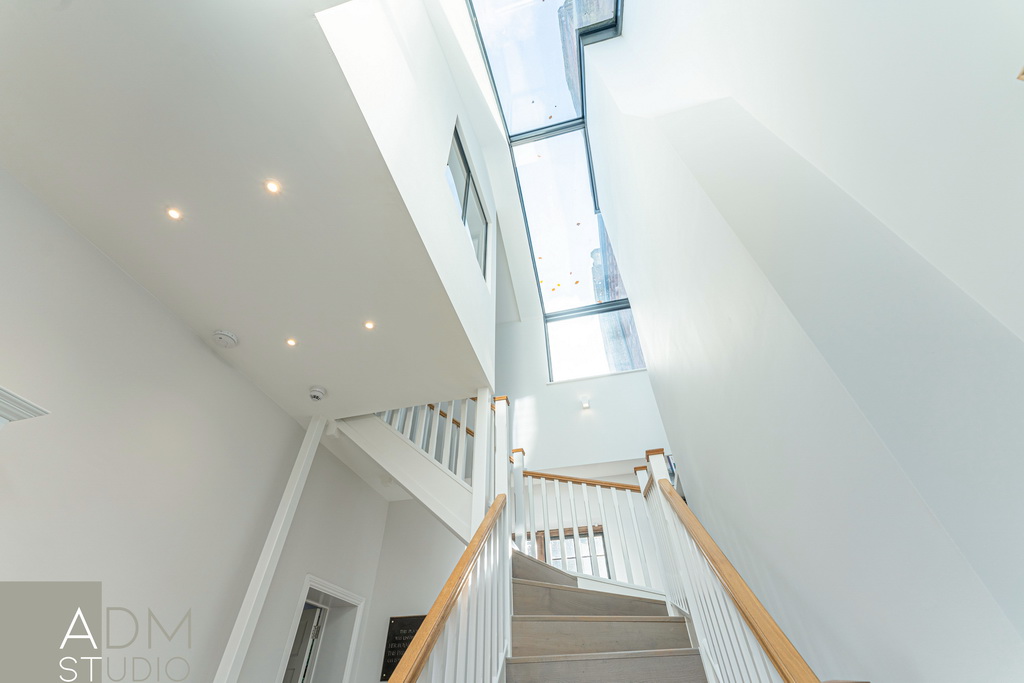
Our internal alterations expertise includes creating mezzanine floors to utilise previously unused space, as demonstrated in our Harborne Road project where we designed an internal mezzanine floor extension to create a third bedroom and new hallway. We excel at opening up existing rooms and reimagining internal layouts to better suit contemporary lifestyles.
Whether you need to subdivide large spaces, create open-plan living areas, or add functional rooms like home offices or additional bedrooms, our team brings creative solutions to internal alterations challenges. We ensure all internal alterations comply with building regulations while maximising natural light through strategic placement of glazing and windows.
Our internal alterations process begins with a thorough assessment of your existing space, followed by detailed planning to ensure structural integrity and optimal use of available area. We handle all aspects of internal alterations, from initial design concepts through to detailed drawings for building control applications.
Whole Building Design
Comprehensive Whole Building Design Solutions
ADM Studio offers complete whole building design services, managing every aspect of your project from initial concept to final construction. Our whole building design approach ensures cohesive, functional, and aesthetically pleasing results whether you’re planning new build homes or comprehensive renovations.
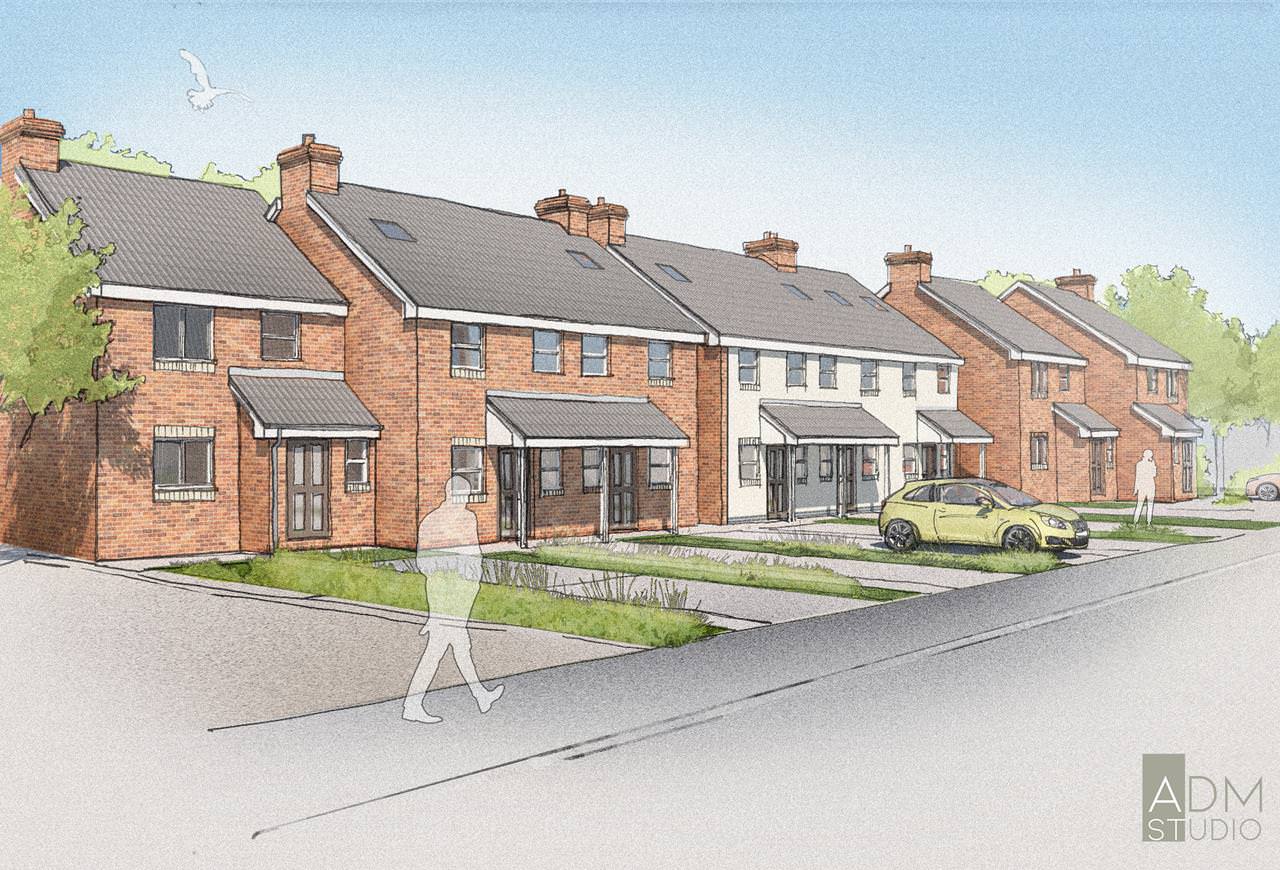
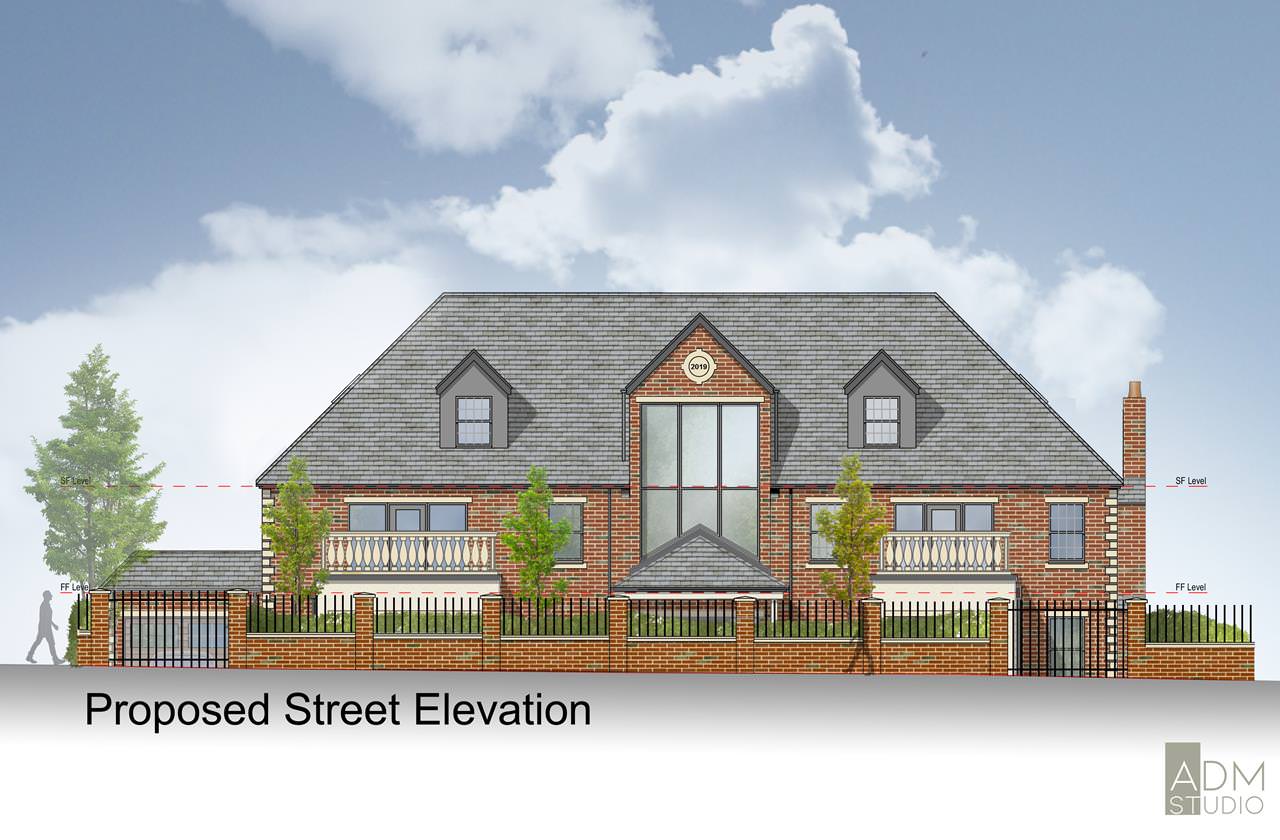
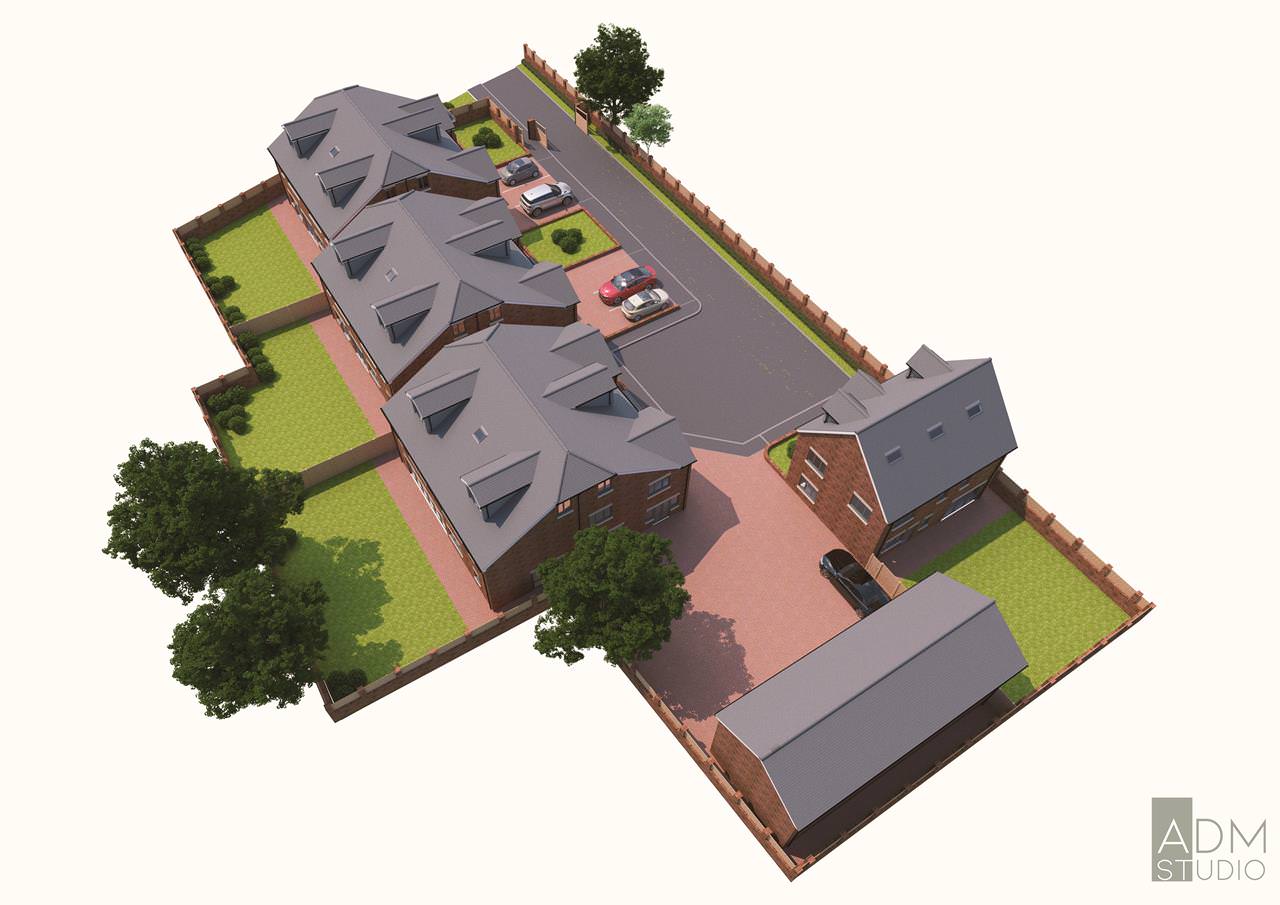
Our whole building design portfolio includes projects like the four detached three-storey residences at Kirpa Close, Oldbury, where we managed the complete design process for new build houses. Each whole building design incorporates thoughtful planning for gardens, parking, landscaping, and architectural features that create striking facades with functional living spaces.
We understand that whole building design requires meticulous attention to both exterior and interior elements. Our whole building design process includes facade design with distinctive architectural features, internal layout planning for optimal space utilisation, and integration of modern amenities like bi-fold doors connecting indoor and outdoor spaces.
From single residential properties to multi-unit developments, our whole building design services cover structural planning, aesthetic design, and compliance with all planning regulations. We ensure each whole building design project reflects our clients’ vision while meeting contemporary standards for energy efficiency and sustainable design principles.
Our whole building design team manages the entire process, from measured building surveys through to final construction drawings, ensuring seamless project delivery and professional construction management throughout your whole building design project.
Related Projects
Trust ADM Studio
At ADM Studio, we are committed to providing professional architectural design services, bringing your dreams to life. Start your project to discuss your requirements with our experienced architectural technologists.
Posted on GoogleTrustindex verifies that the original source of the review is Google. ADM studio did an amazing job from start to finish with my project, Gagan and all the staff were professional and helpful throughout the whole process, always on hand to help with any questions and enquiries I had. The quality of service has been amazing and quality of work exceptional, would highly recommend to anyone.Posted on GoogleTrustindex verifies that the original source of the review is Google. We had a great experience working with Gagan and his team @ ADM Studio Ltd. From the very beginning, the team were approachable, professional, and really easy to deal with. They took the time to understand what we wanted and offered helpful ideas to improve the design along the way. Communication was clear and consistent throughout, which made the whole process much less stressful. Any changes or questions we had were dealt with quickly, and they guided us confidently through the planning stages. Overall, we’re really happy with the service and the final result. We’d definitely recommend ADM Studio Ltd to anyone looking for a reliable and knowledgeable architectural team.Posted on GoogleTrustindex verifies that the original source of the review is Google. We have engaged with Gagan & his team for a Pre-Application prior to submitting for full planning, the site of the proposal is challenging. Gagan has been attentive throughout the process thus far & we have been impressed with the attention to detail in the pre-app process, the documents produced at every stage have been thorough, we await decisions from the local authorities. I have no hesitation in recommending ADM.Posted on GoogleTrustindex verifies that the original source of the review is Google. We have been working with this company for a number of months now and would highly recommend. Gagan and his team have been incredibly helpful through the entire process to date. Professional and efficient and always maintaining great communication.Posted on GoogleTrustindex verifies that the original source of the review is Google. We used this firm to draw up plans for two new build houses. The team were very professional, helpful and skilled in their work. I would certainly use the services provided again.
FAQ
What types of projects does ADM Studio handle?
ADM Studio specialises in architectural design for a wide range of projects, including both commercial and residential properties. Whether it’s a small home renovation or a large commercial development, we have the expertise and experience to manage projects of any size and complexity.
How does ADM Studio approach the architecture and design process?
At ADM Studio, we prioritise a collaborative approach to design. We work closely with our clients to establish a project brief that aligns with their goals and aspirations. Our innovative and creative process maximises the potential of your space by optimising natural light, views, and overall aesthetics. We also focus on sustainable design principles to ensure energy efficiency.
What is included in ADM Studio’s design and architecture process?
Our design process begins with a measured building survey, followed by the production of existing floor plans and elevations. After sharing these initial designs for client input, we move to the draft design stage, which involves iterative feedback until the client is satisfied. Once the proposal is confirmed, we develop final layouts and prepare comprehensive plans for application submissions, including necessary design and access statements, site plans, and location plans.
How does ADM Studio ensure my project stays within budget and on schedule?
ADM Studio is dedicated to professional project management, ensuring your project is delivered on time and within budget. We provide value for money by meticulously planning and monitoring every stage of the project, from design to construction. Our team keeps you informed and involved throughout the process, ensuring transparency and adherence to the agreed timeline and budget.
What makes ADM Studio’s architectural design services unique?
Our unique approach combines extensive experience with a client-focused process. We respect your personal taste and style, providing valuable insights while leading the design process based on your vision. Our expertise allows us to create exceptional spaces that are not only aesthetically pleasing but also functional and energy-efficient. With ADM Studio, you get a bespoke design experience tailored to your specific needs and preferences.
Our experience covers every element of design for all types of projects from commercial build right through to residential. We are experts in delivering a fully rounded, professional service to our customers, no matter how large a project is.
Designing a new home or altering your existing home requires careful planning, budgeting and consideration. We are experts in architectural design and construction; turning your visions into reality.
We work closely with you to establish a brief; carefully considered to help you stretch what can be achieved. We take an innovative, creative approach to make the most of your space, light, views and budget as well as being mindful of making your home as energy efficient as possible.
We understand that this is your project and by choosing to work with us we will provide you with insights and ideas following your lead on taste and style.
Managing the whole process for you, we strive to provide you with value for money keeping you on track with your budget and timescales.
You can rest at ease knowing that your project is being professionally managed and constructed.
FAQ
Find Out More

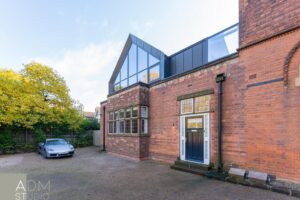
A Case Study in Heritage-Sensitive Design and Renovation with ADM Studio at Calthorpe Estate